In rail transit vehicle manufacturing, the end frame acts as the 'backbone' of the vehicle structure, and its manufacturing accuracy directly determines the vehicle's safety performance and operational smoothness. However, because the end frame is large in size, has dense welds, and a complex internal structure, traditional fixed coordinate measuring machines often struggle to balance on-site adaptability with measurement coverage. Portable articulated-arm coordinate measuring machines, with their high flexibility, high precision, and digital output, are becoming the key tool for addressing quality control challenges in end frames.
Why do end frames need more flexible measurement methods?End frames typically handle core functions such as installing couplers, buffers, and crash energy-absorbing devices. If processing deviations occur in critical areas (like mounting holes and mating surfaces) beyond design requirements, it can cause assembly interference or uneven stress, directly affecting the vehicle's safety. Common measurement pain points and needs for end frames include:
1. Complex internal hole systems and mounting surfaces: The confined internal space of the frame makes it difficult for traditional calipers and micrometers to fully assess 3D relationships such as coaxiality, positional accuracy, and spacing of holes.
2. Welding deformation and shape evaluation: Local bumps, dents, or twists caused by welding require precise data for shape assessment, which conventional methods struggle to achieve comprehensively.
3. On-site inspection requirements: The frame is large and heavy, and moving it to a fixed lab is not only time-consuming and labor-intensive but can also easily cause secondary deformation during lifting.
Therefore, a portable, on-site, comprehensive measurement solution like an articulated-arm CMM has become essential for scientifically balancing measurement capability with application scenarios.
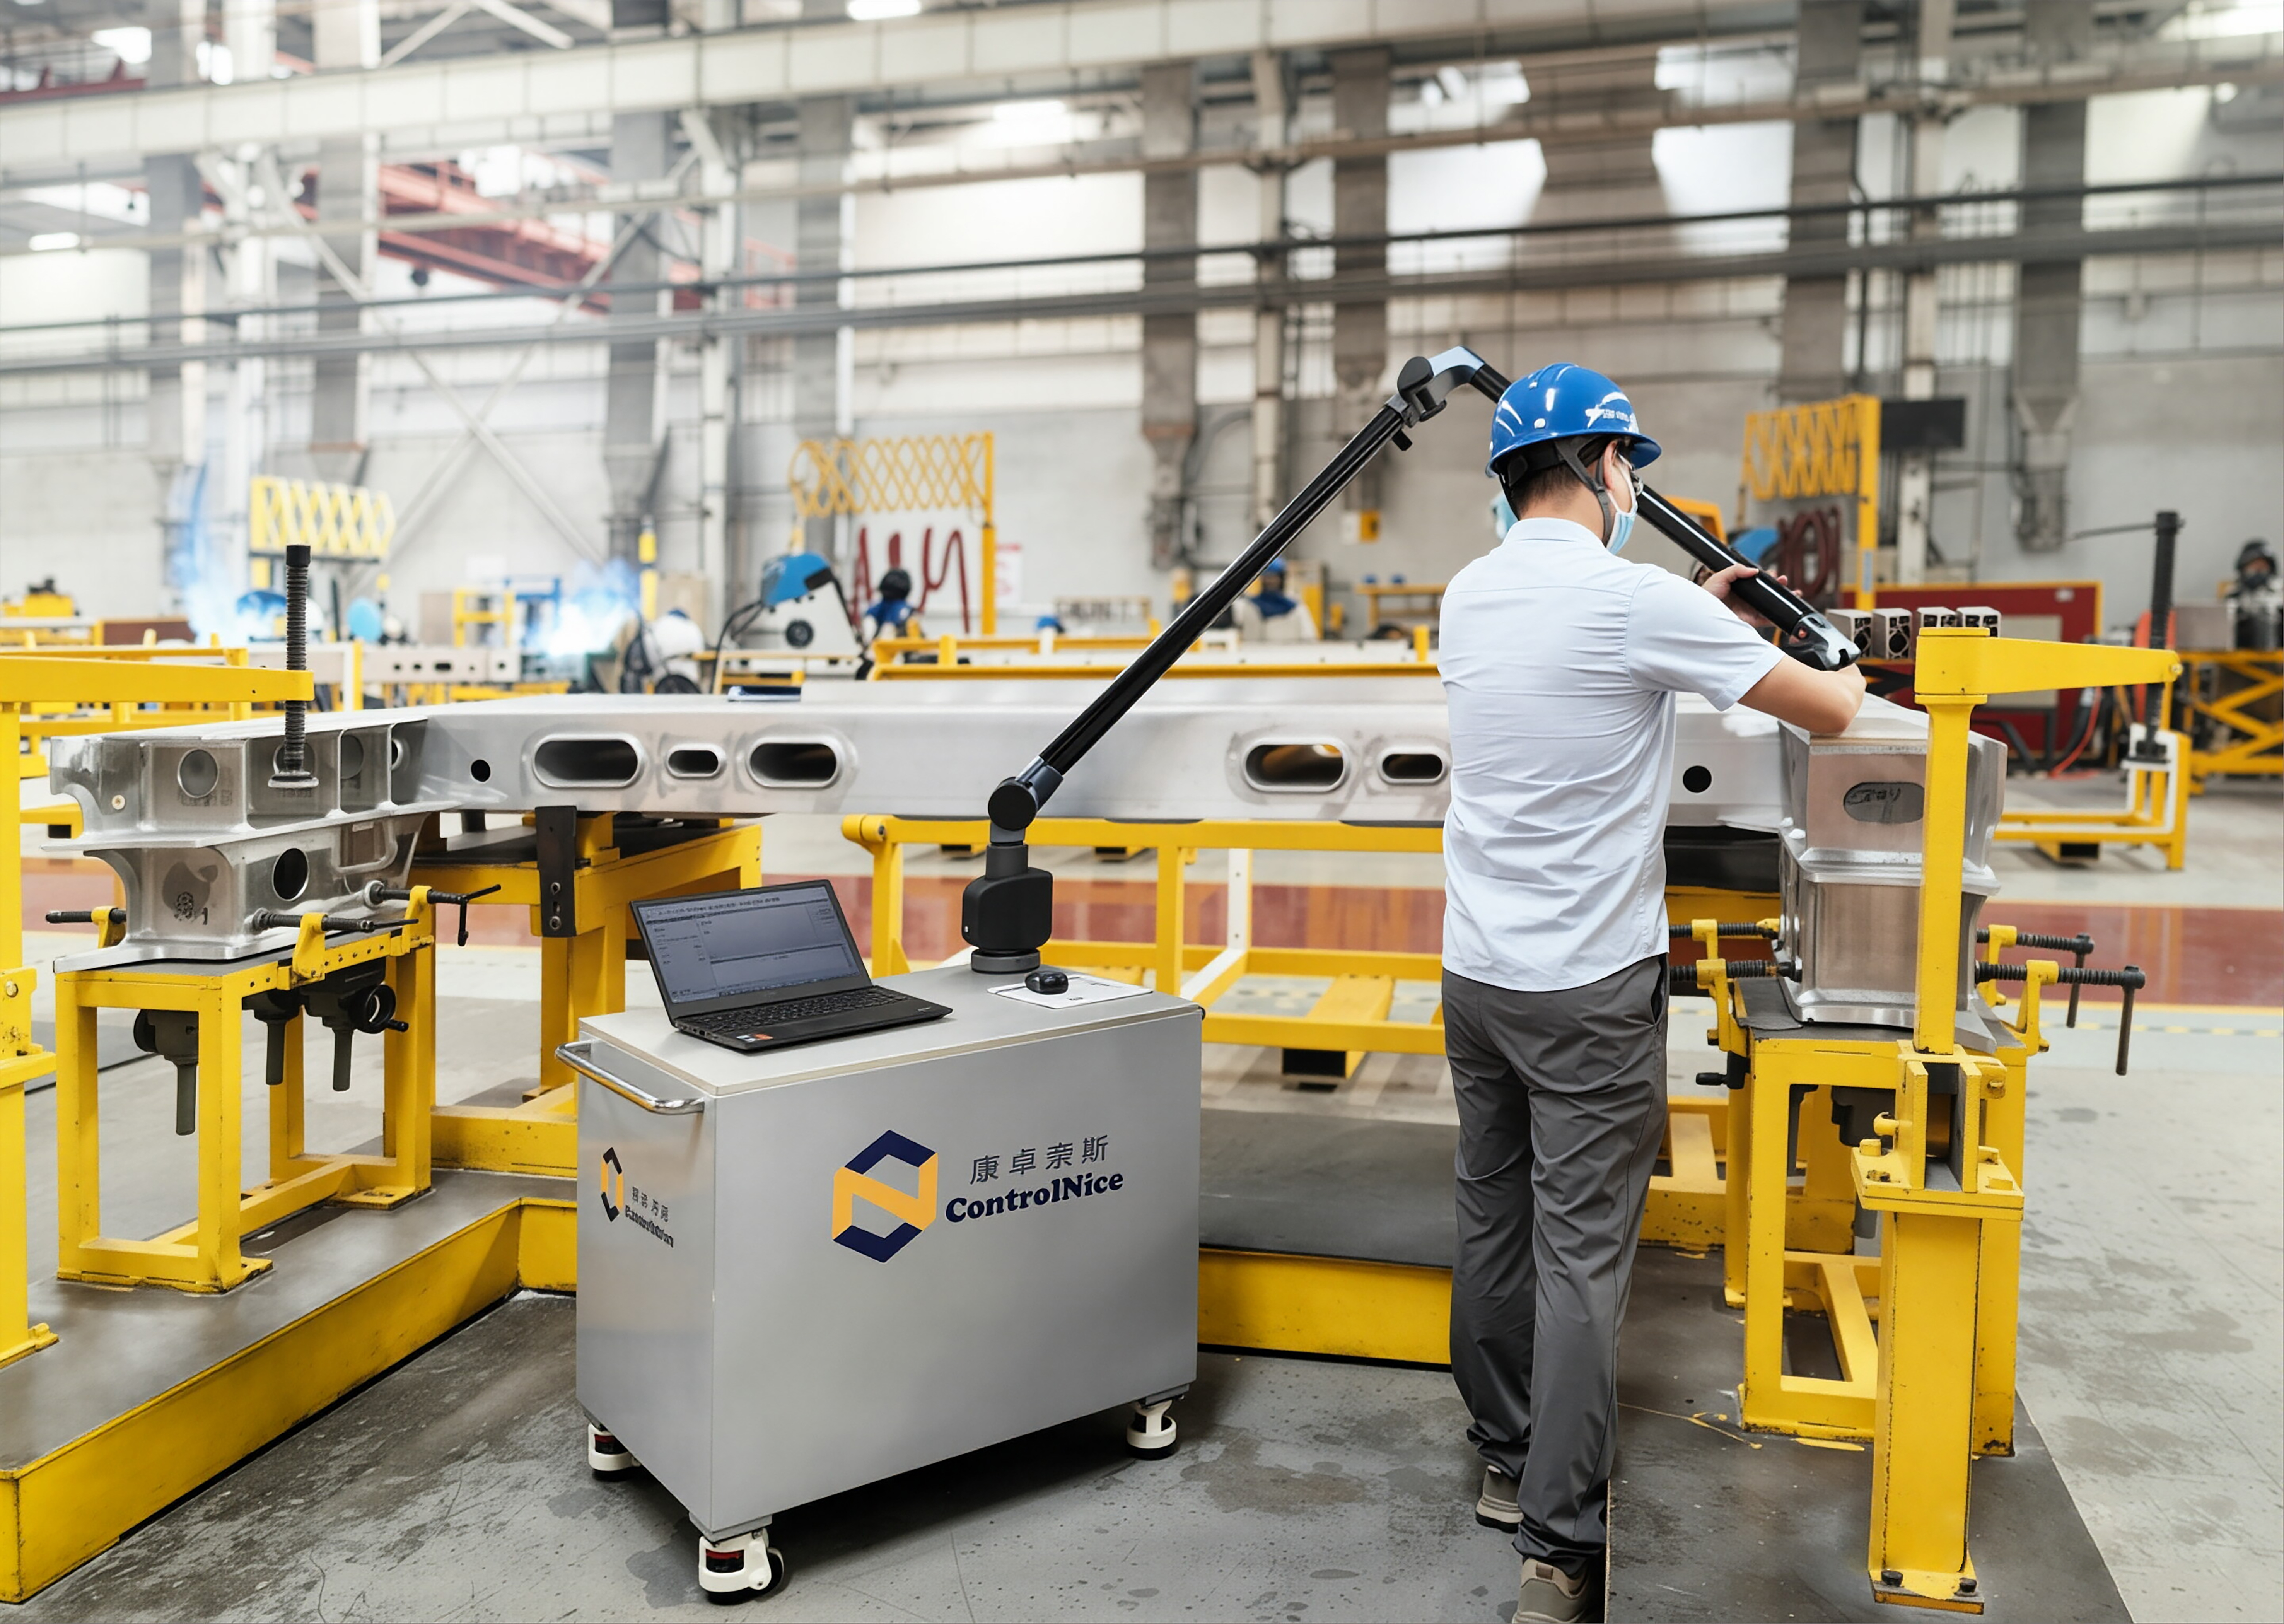
Core Technical Capabilities of Articulated Arms in End Frame Measurement
1. Portable use, ready to measure, reducing handling
The articulated arm coordinate measuring machine (CMM) supports directly establishing a coordinate system on the welding line, assembly station, or on-site maintenance point. This "workpiece stationary, device moving" approach completely reduces the secondary deformation and time costs caused by moving large parts, truly achieving a "laboratory on-site."
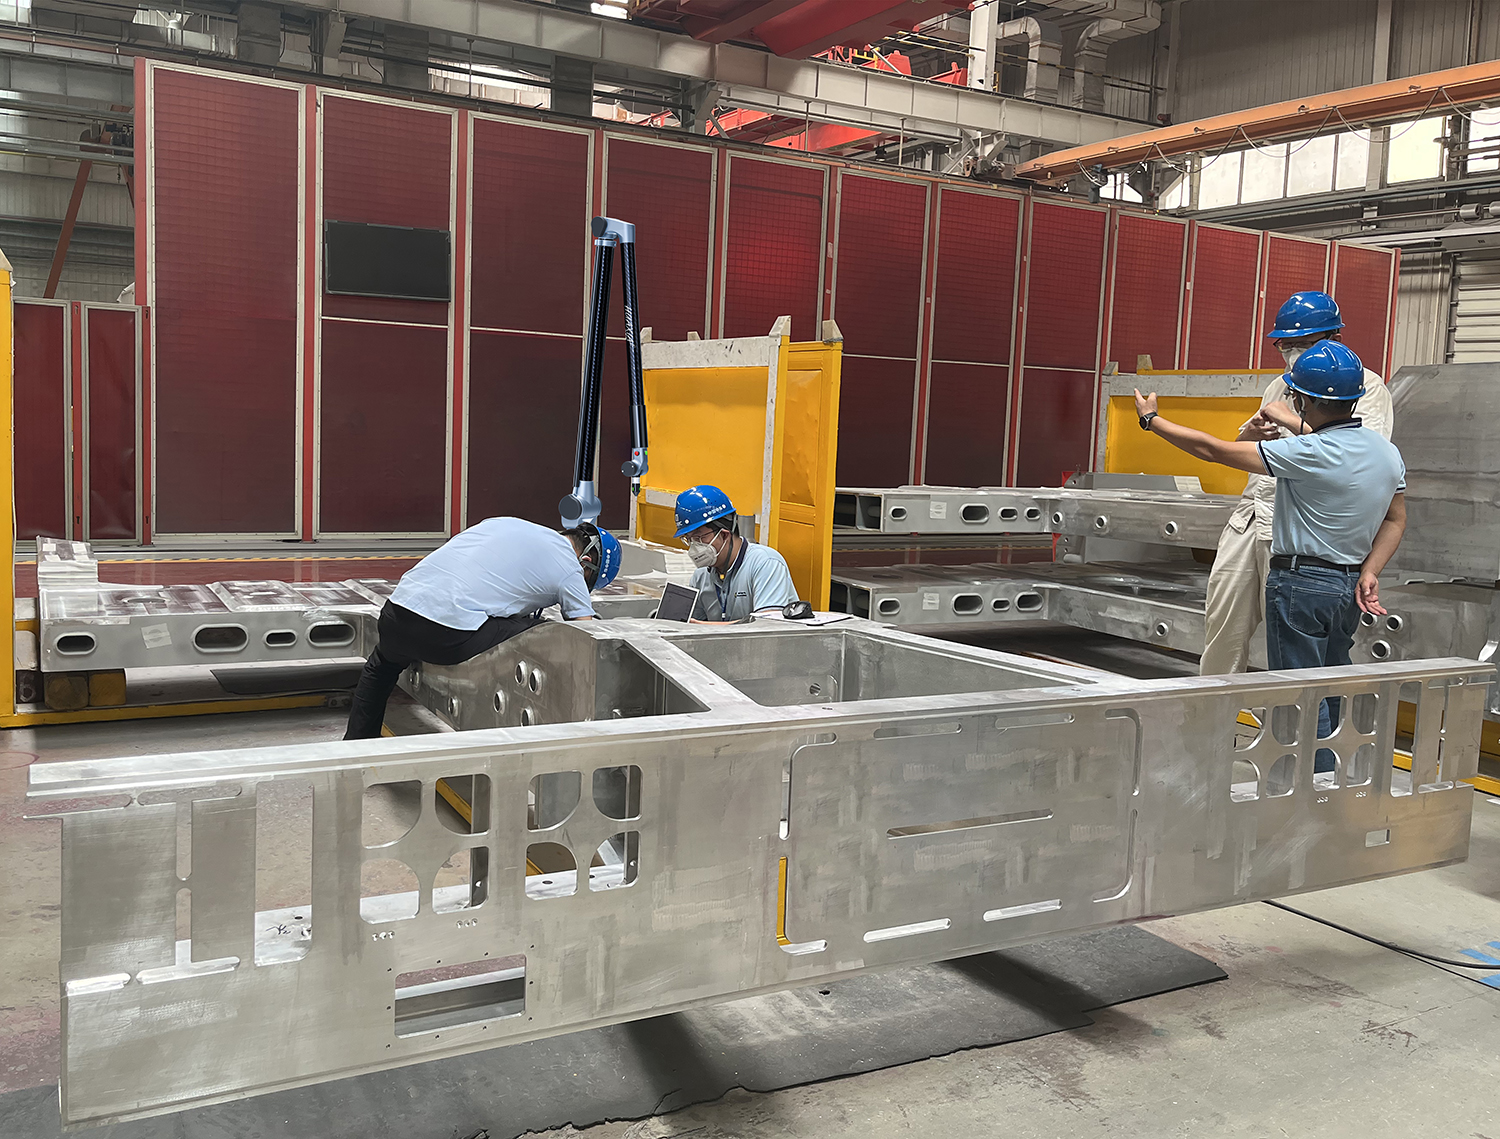
2. Flexible joint operation, measurement without blind spots
With its multi-degree-of-freedom rotary joint structure, it can easily reach deep or hidden areas of the end frame base, such as inner cavities, to carry out comprehensive measurement of key features, eliminating blind spots in the process.
3. Digital output and closed-loop process control
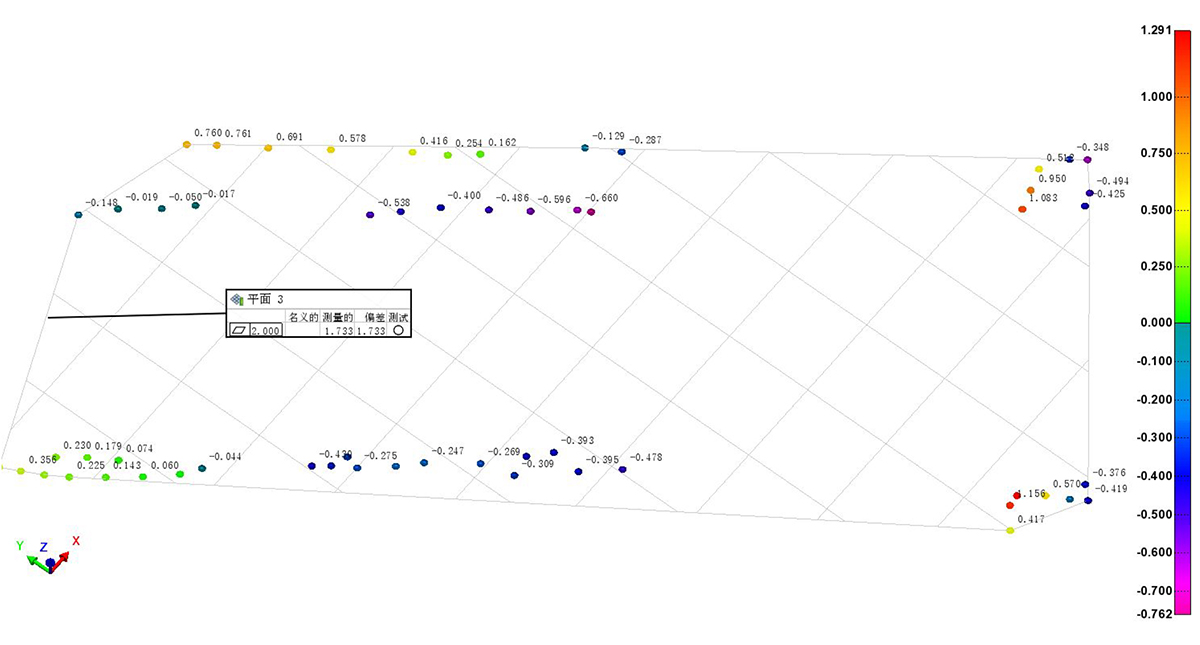
The system can directly generate 3D models and deviation color maps, visually showing areas beyond tolerance. This not only helps track quality but also guides adjustments in welding parameters and optimization of tooling fixtures, achieving a closed-loop management from "post-inspection" to "process control."
Practical Applications and Cases
The value of the articulated arm CMM spans the entire lifecycle of end frame manufacturing, building technical support systems in several key scenarios:
1. Online inspection on the welding line
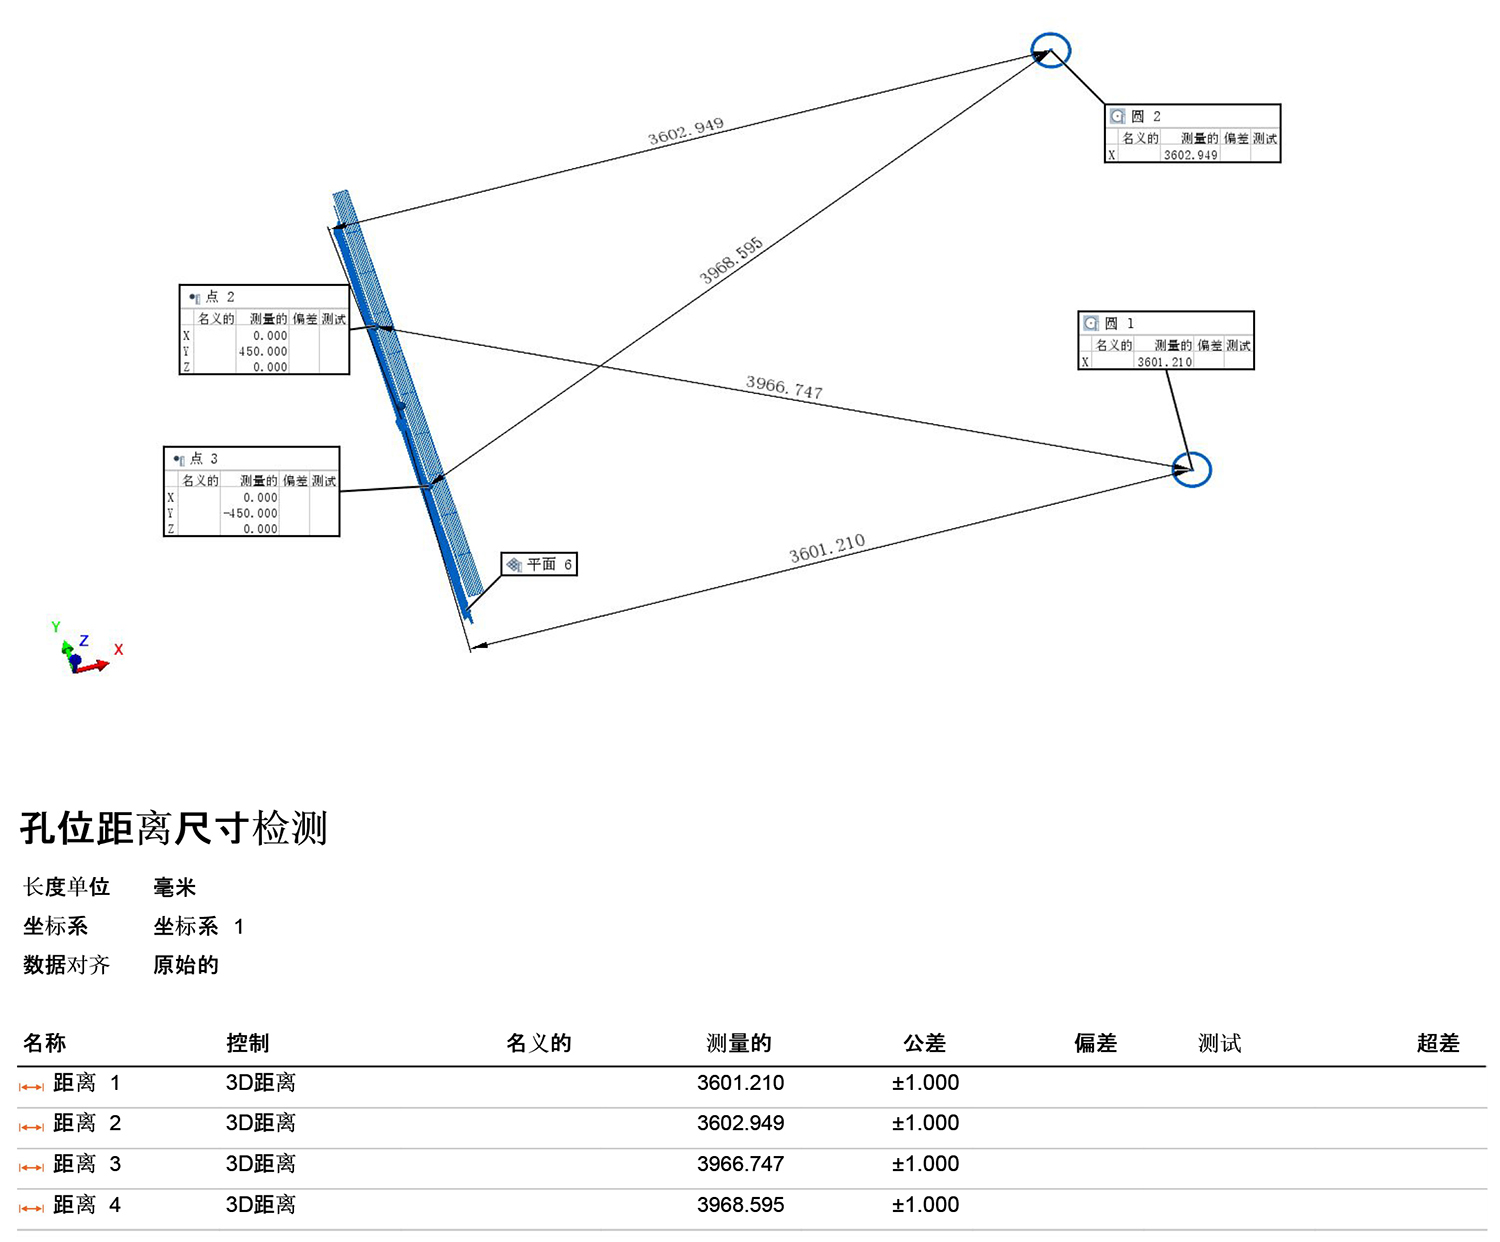
Immediately after welding, it assesses the flatness of critical planes and the position accuracy of hole patterns on the frame. If dimensions exceed tolerance, the system instantly uses 3D color maps to guide workers in making on-the-spot corrections, intervening early to reduce subsequent rework.
As shown in the picture:
2. Assembly Position Fit Check
At the assembly stage, check the docking holes between the underframe and other modules of the vehicle body to ensure even assembly gaps, reduce the number of trial fittings during assembly, and prevent residual internal stress caused by forced assembly.
FAQ:
Q: How can internal dead spots of the end underframe be measured with a CMM?
A: Using an articulated arm CMM combined with an extension rod or a blue laser scanning probe, you can easily reach hidden areas inside the underframe and carry out high-precision detection of deep holes, blind holes, and complex surfaces, completely solving the problem that traditional equipment "can't reach."
Q: How does an articulated arm CMM help reduce rework caused by welding deformation?
A: By performing online measurements at the welding station, the system can generate a deviation color map in real time, accurately identifying the deformation areas. Operators can quickly adjust the welding sequence or parameters, keeping quality issues under control and significantly reducing rework costs.
Articulated arm CMMs provide on-site measurement and data-driven decision-making solutions for end underframes in rail transportation. For large, complex components, with proper support and reference setup, it can comprehensively assess key dimensions, providing critical data for subsequent process adjustments and assembly reliability, and offering solid technical support for the industry's digital transformation.


 Return


